Mickling Barf (1962-2023) – Rex & Jenifer Critchlow
People in this story: Rex Critchlow · Jenifer Critchlow
Family home for Rex and Jenifer Critchlow with Stafford and Alison.
“A rare mid-century gem set in the rolling Lincolnshire Wolds, this house is a playfully ingenious manipulation of angular grids”
https://www.themodernhouse.com/sales-list/barton-street/
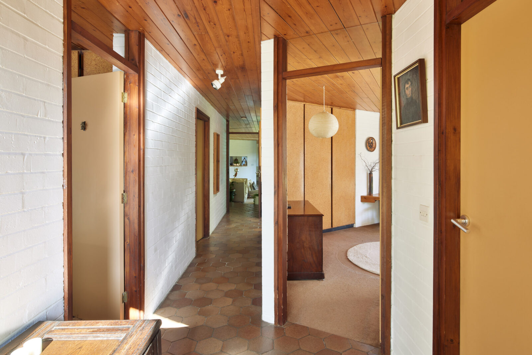
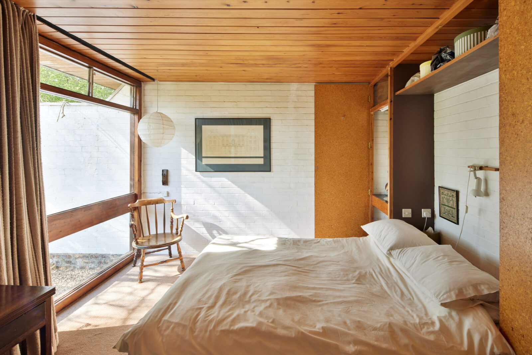
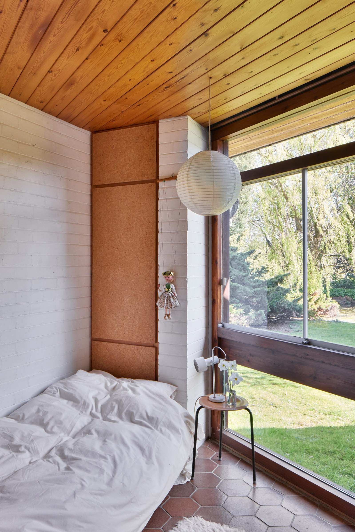
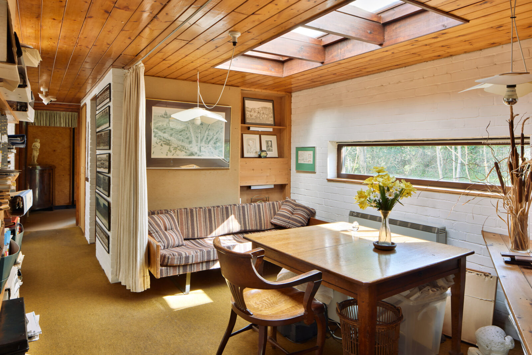
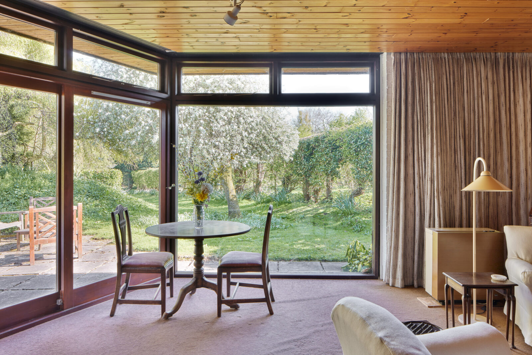
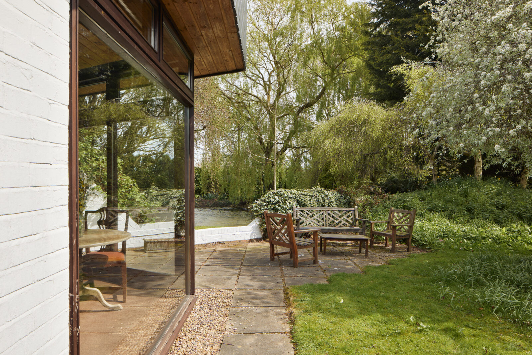
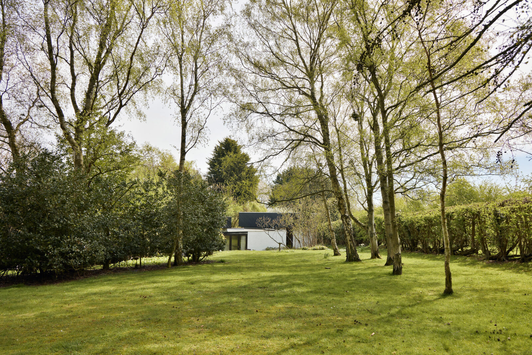
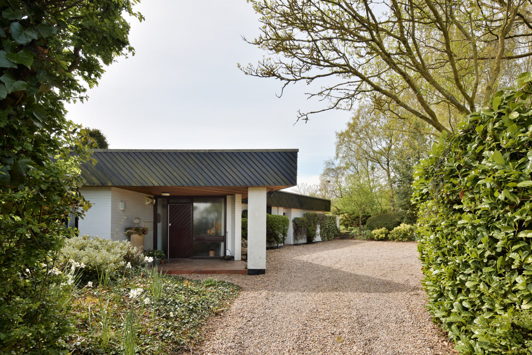
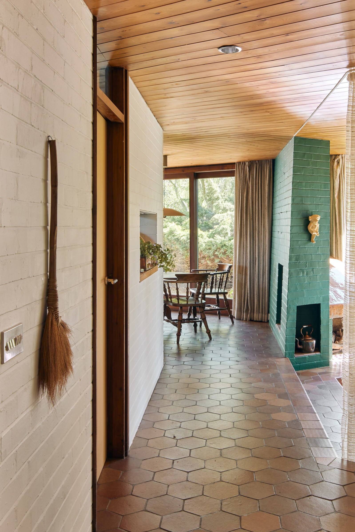
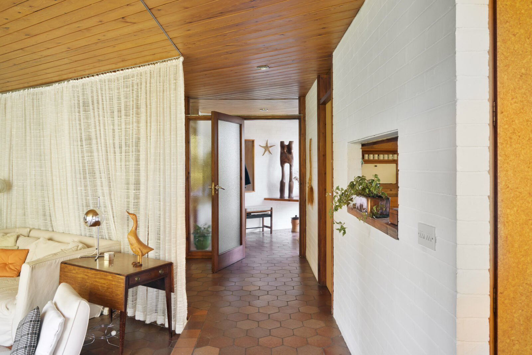
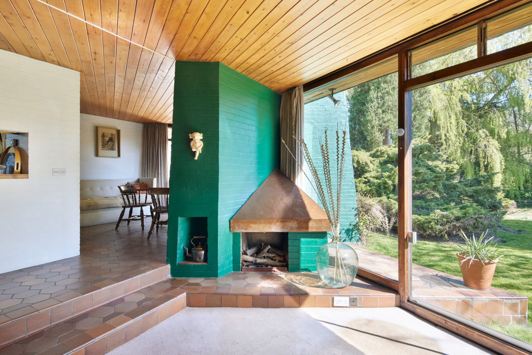
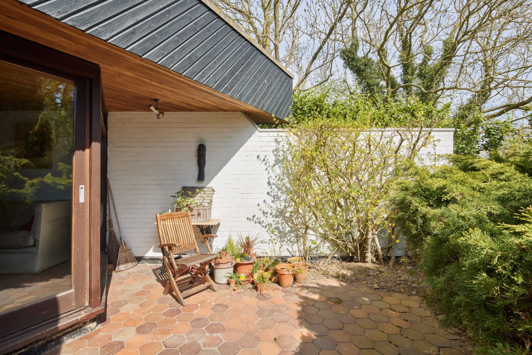
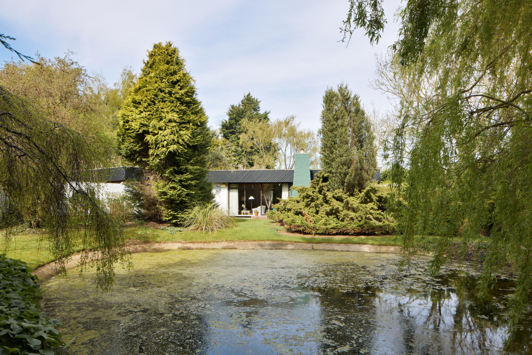
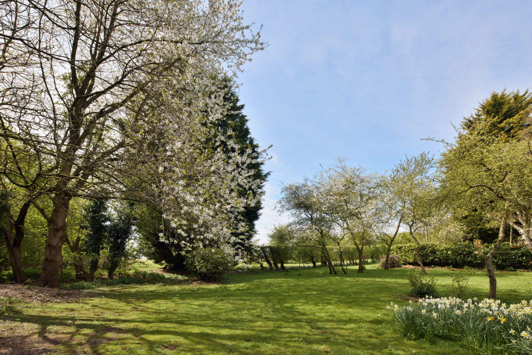
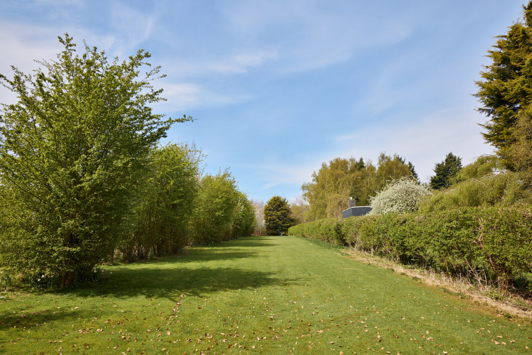
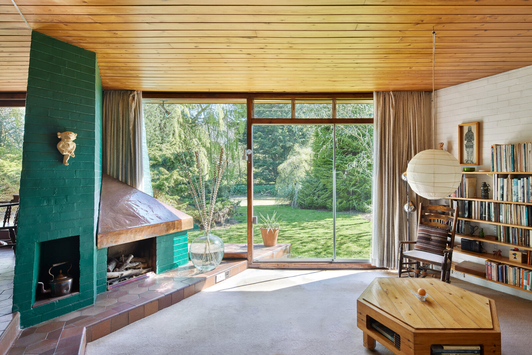
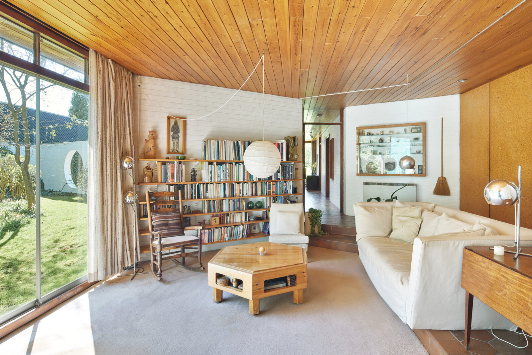
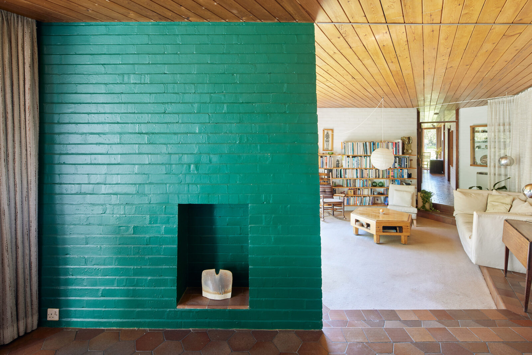
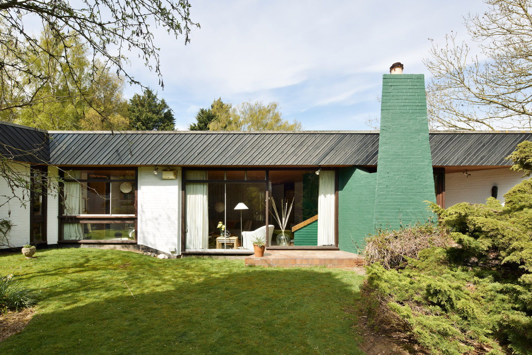
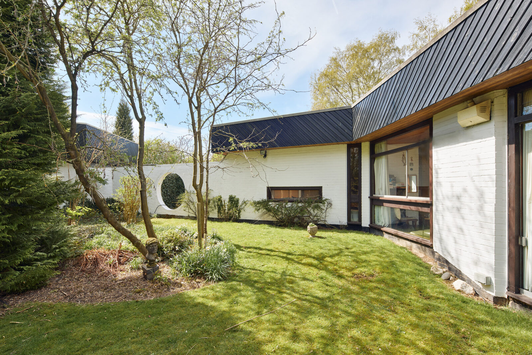
This four-bedroom house is a fine example of mid-century architecture, set within the beautiful rolling countryside of the Lincolnshire Wolds AONB. Designed by architect Rex Critchlow, the house is defined by its creative use of a 30/60 geometric layout, unfolding across a single storey of free-flowing interior spaces spanning around 2,325 sq ft. Swathes of glazing invite a fantastic quality of natural light and frame views across approximately six acres of landscaped gardens, woods and paddocks. The location provides easy access to the nearby coast and is less than 30 minutes drive from Grimsby or Louth.
The Architect
The architect Rex Critchlow (1936-2010) worked briefly with Eric Lyons before joining his father-in-law’s Lincolnshire practice, JF Pye. His portfolio of work was varied. In addition to designing many one-off houses, Rex was a keen advocate of preserving historic buildings, including churches, across Lincolnshire.
Home to Rex, his architect wife Jenifer and their family, this house was built concurrently with Peter and Margaret Aldington’s house, Turn End, in Haddenham, Buckinghamshire. They became friends as they observed each other’s progress.
The Tour
Embedded within an inviting green backdrop, this unique house makes an immediate impression. Its design nods to Frank Lloyd Wright’s Usonian homes, with their grid patterns, flat roofs, cantilevered overhangs and excellent manipulation of natural light. This low profile home unfolds organically and is a playful and ingenious manipulation of angular grids, resulting in a set of rooms that can easily adapt to different uses.
The complexity of the plan layout is juxtaposed with a well-curated palette of materials and colours, including softwood ceilings, painted brickwork, plywood doors, coarsely finished sterling board cupboard fronts and original Dennis Ruabon hexagonal terracotta floor tiles. Daylight bathes the interiors through large picture windows and sliding glazed screens, and long spine walls of white painted brick stretch the interiors into the landscape beyond.
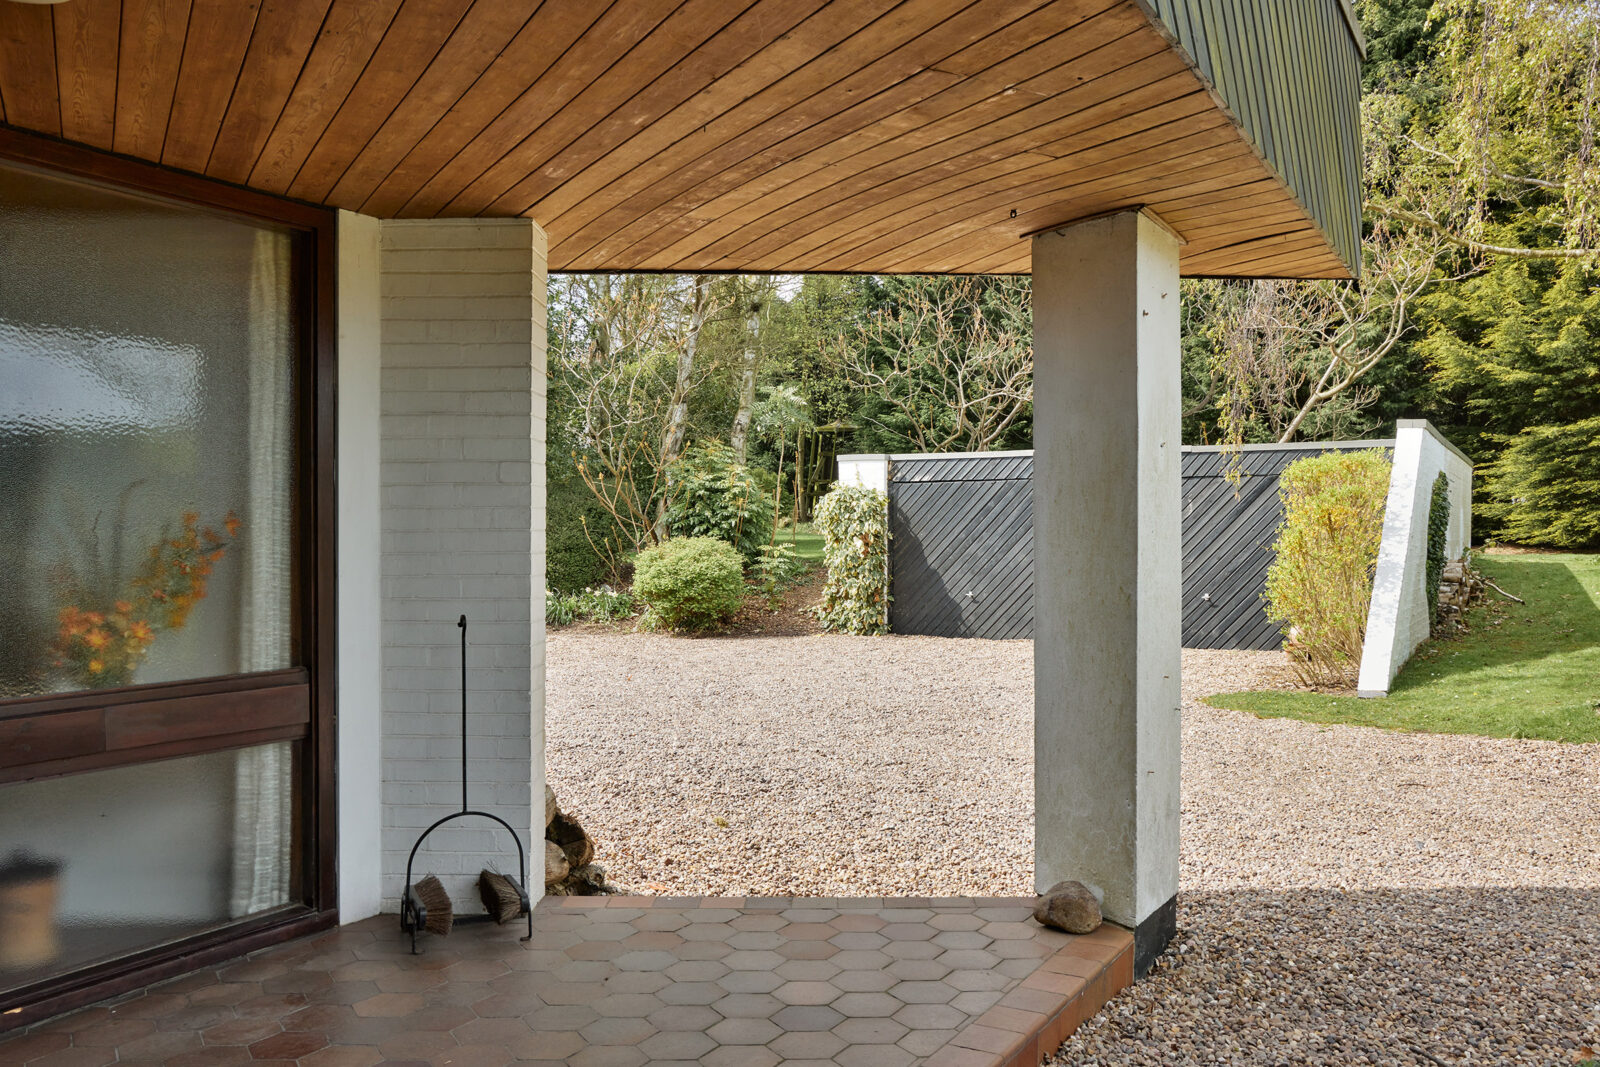
A leafy side garden separates the house from the road. The private front driveway provides ample parking for several cars, and there is a large double garage. Entrance is via an external covered porch leading into a lobby, a handy spot for coats and boots.
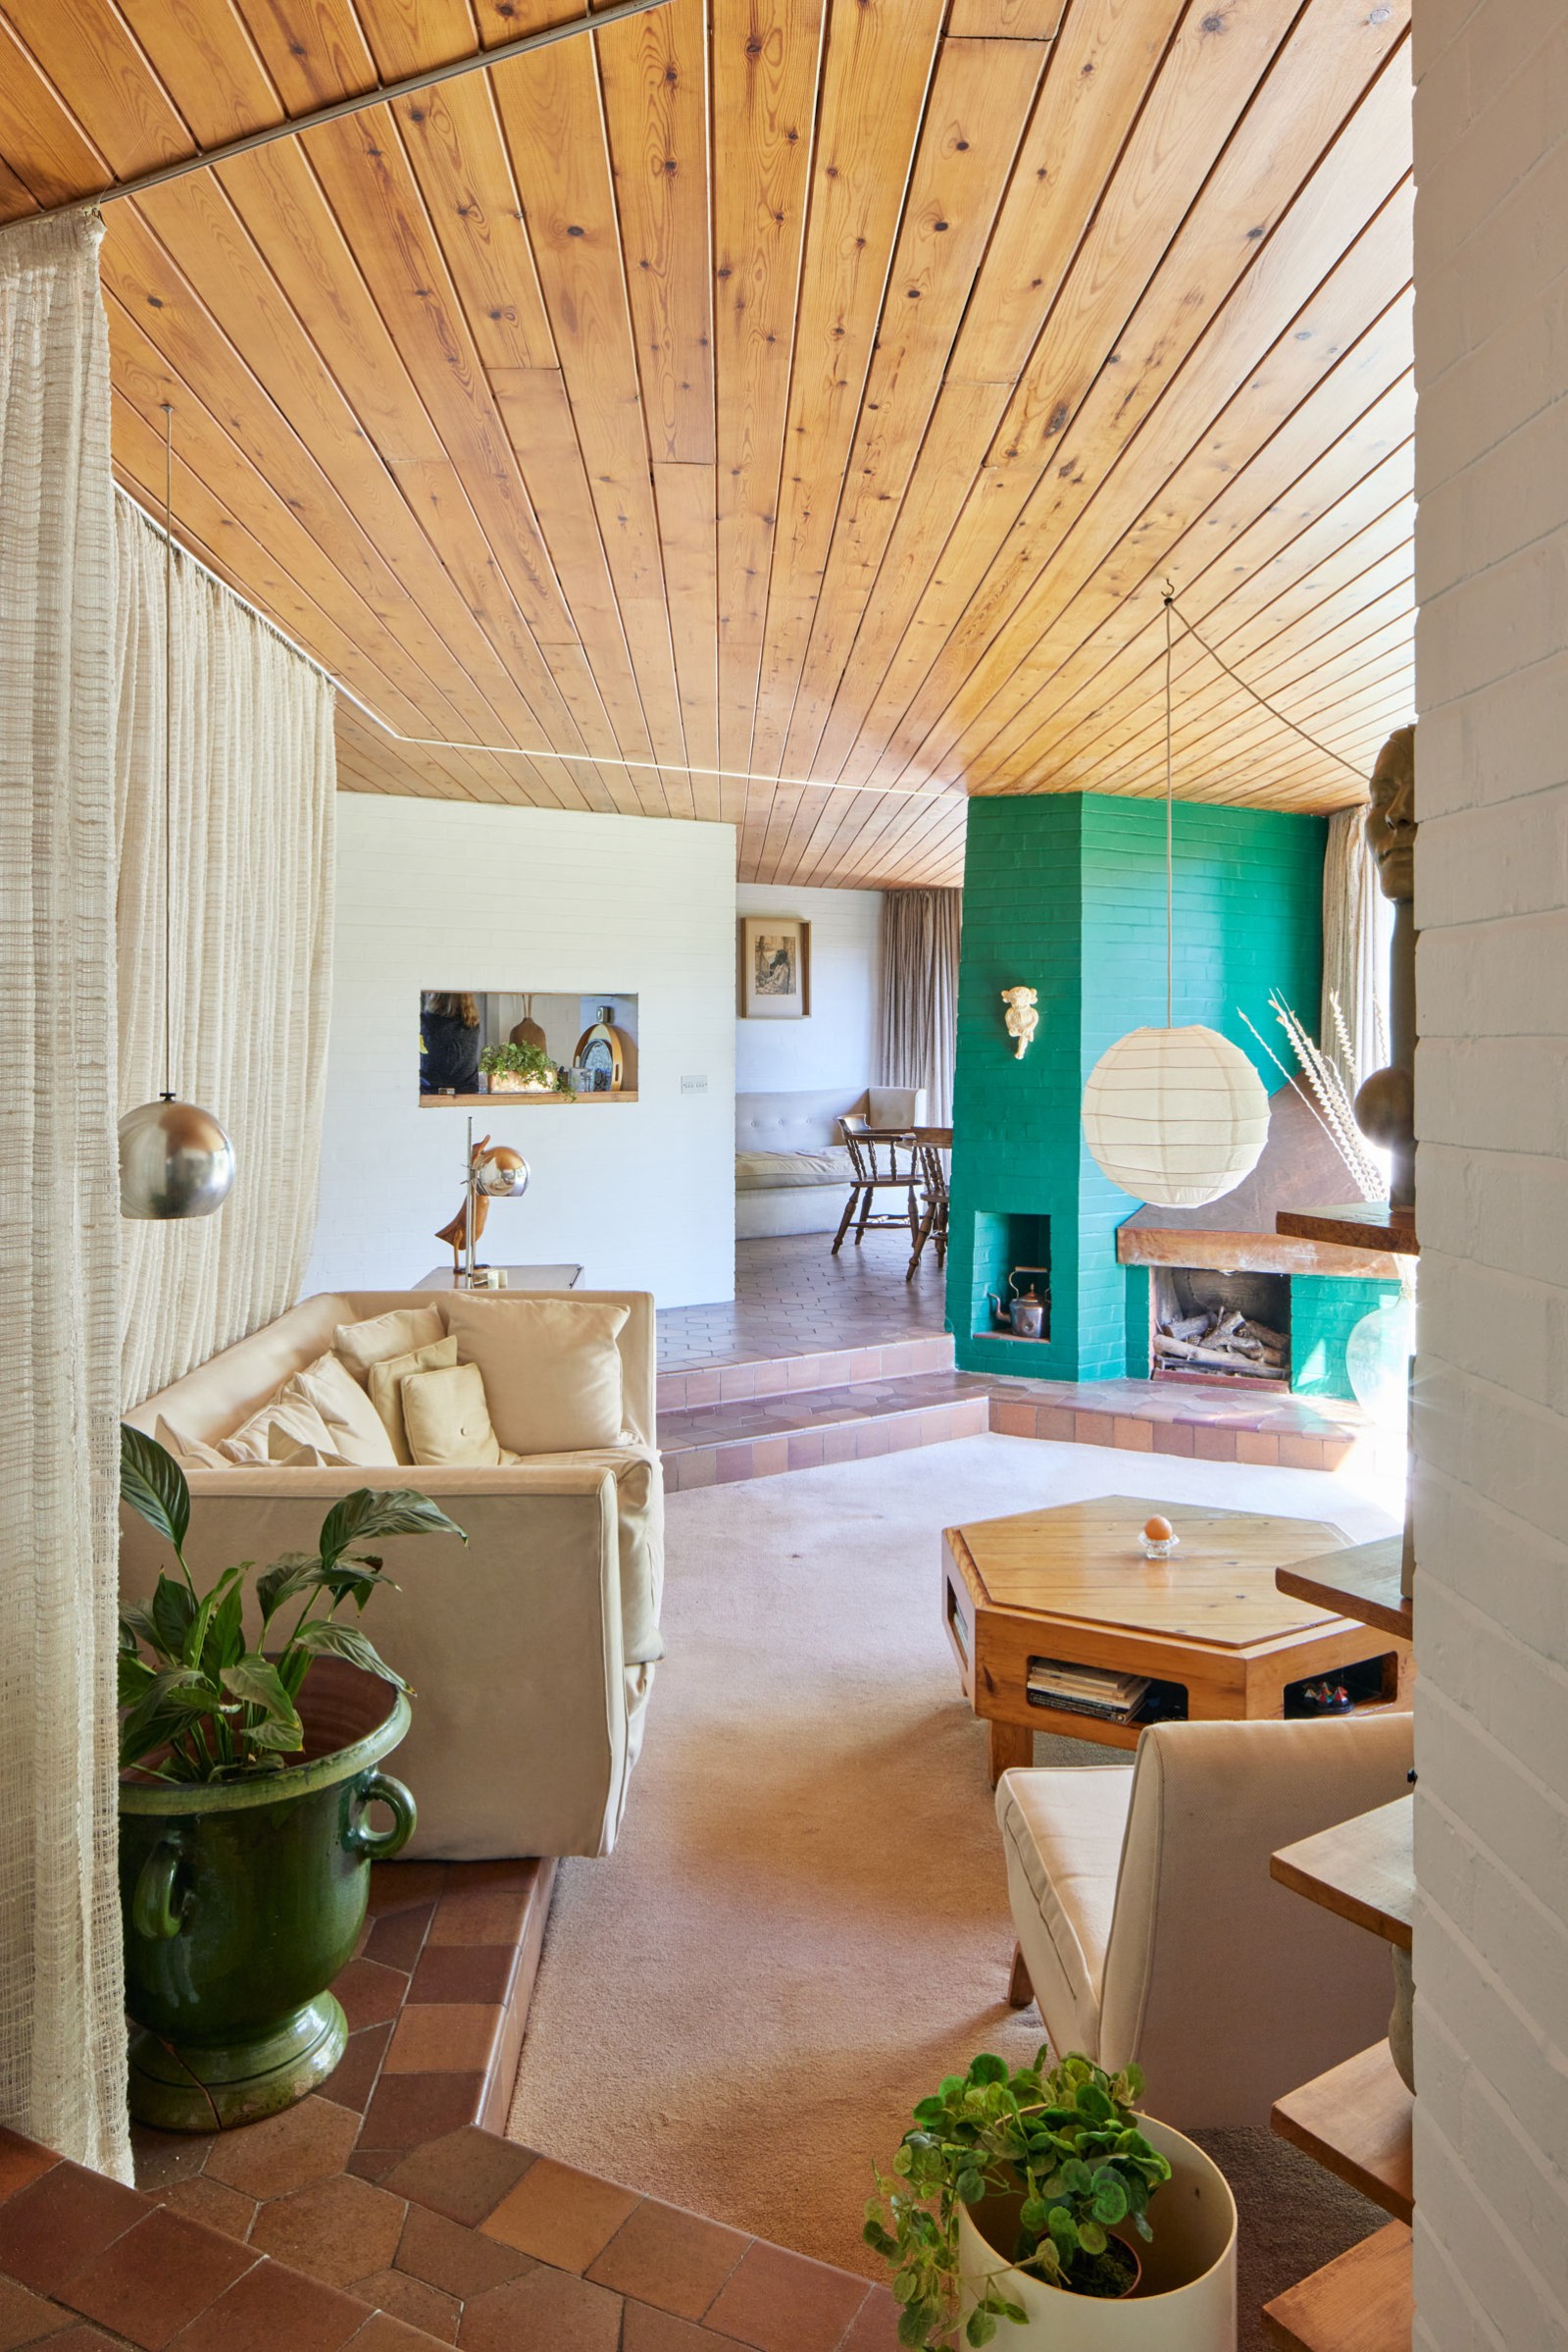
The heart of the house is the primary living space, a warm and welcoming room replete with carefully considered and retained mid-century features. A hexagonal sunken seating area sits centrally. The open fireplace with its teal green chimney breast and bright copper canopy is a single brilliant colour note and forms a natural centrepiece. The dining and kitchen spaces sit adjacent; a light weave translucent curtain offers gentle separation from the adjacent circulation.
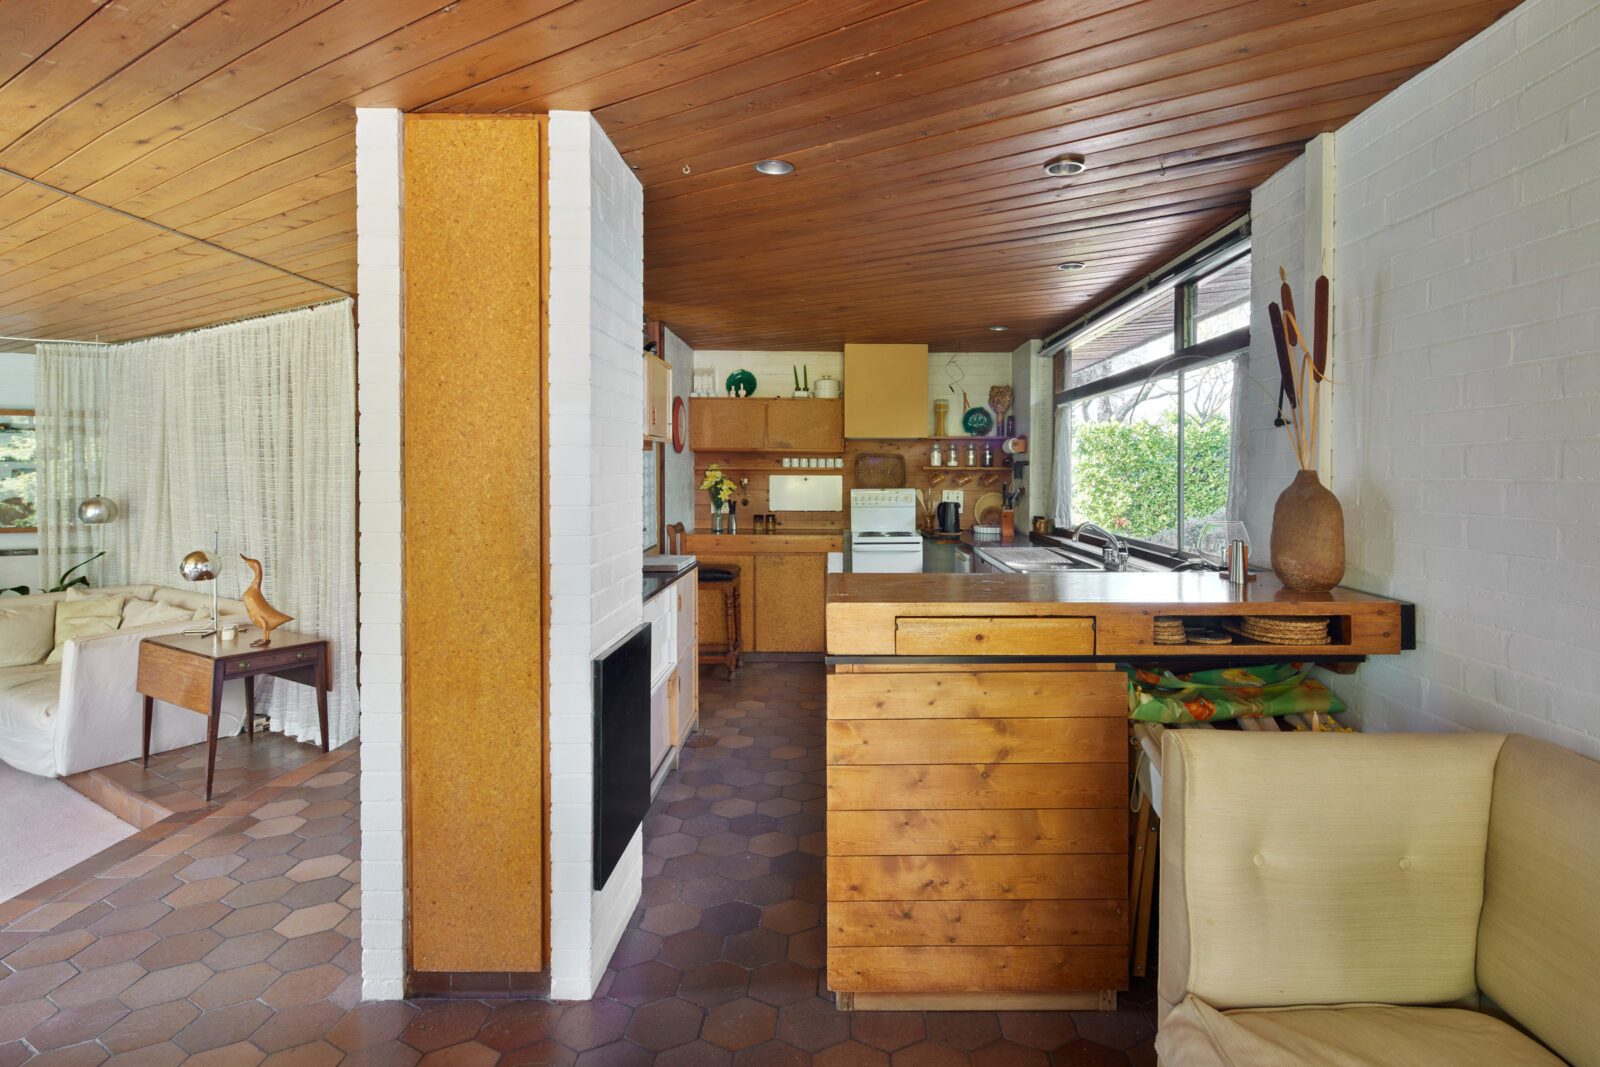
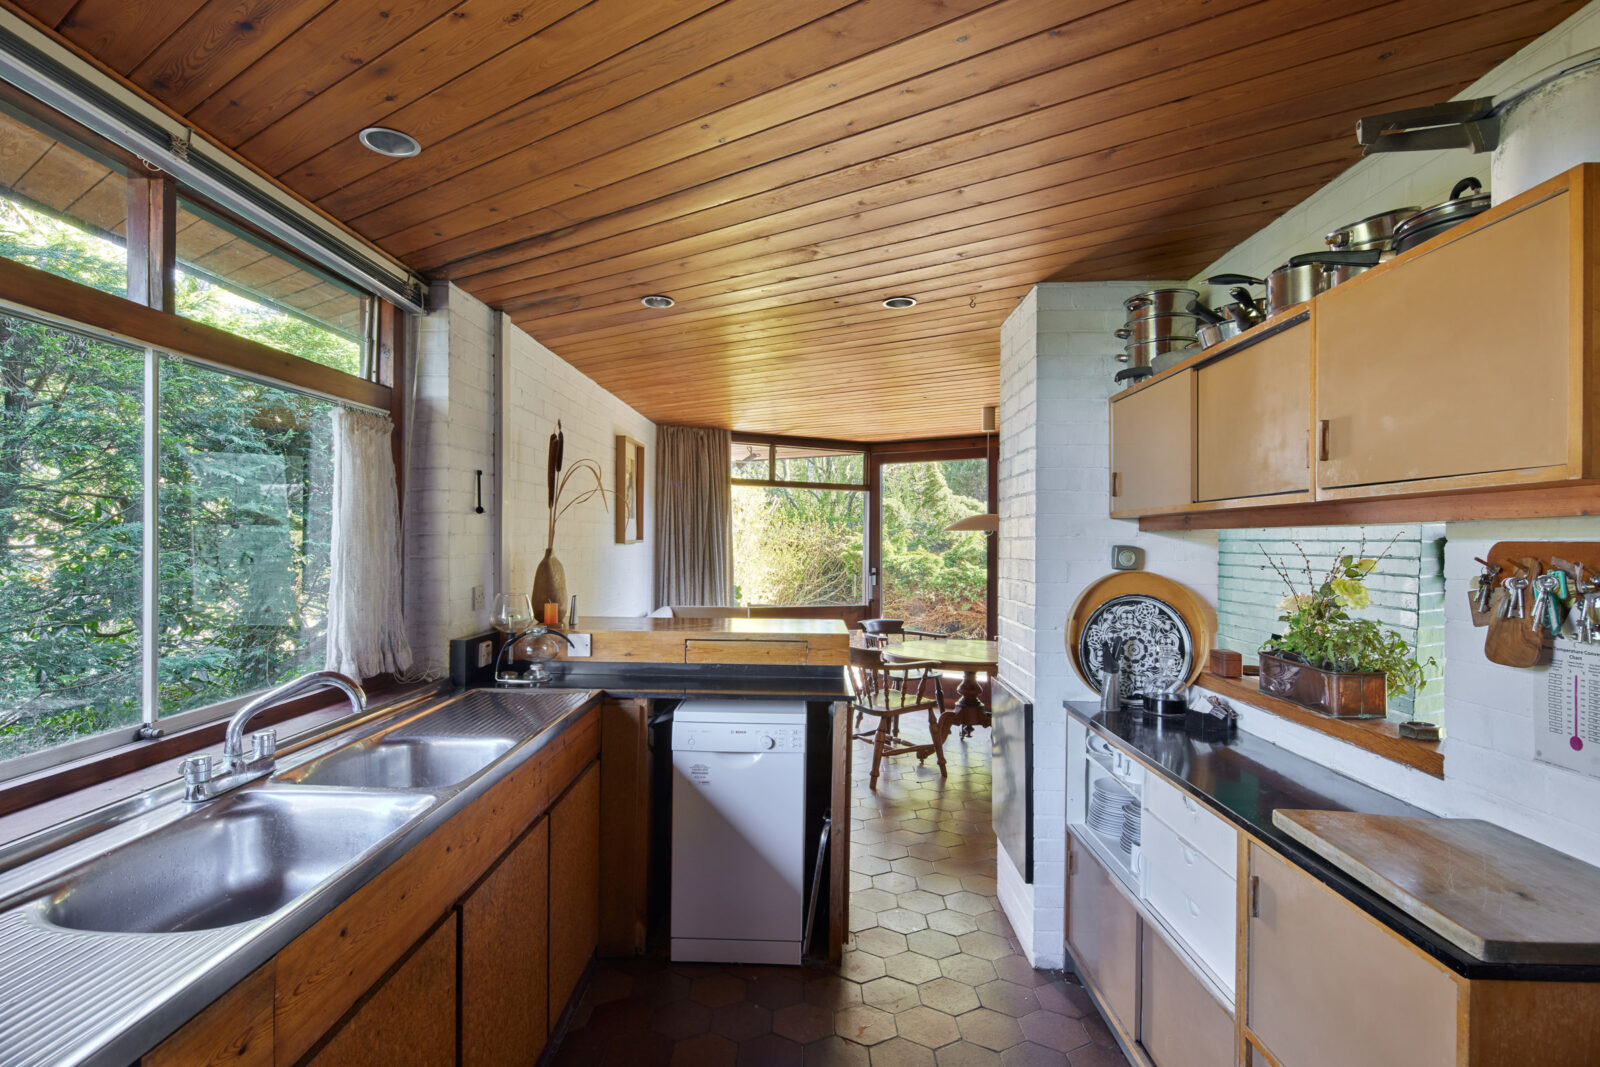
The kitchen and dining room are arranged in a predominantly open plan, with the original half-height breakfast bar separating the two. The kitchen still features beautifully preserved 1960s cabinetry of exposed and painted boards and shiny black Formica countertops, all carefully laid out to suit the needs of everyday life and easy entertaining.
Full-height glazing spans the length of these sociable spaces, with sliding screens opening directly to external dining terraces.
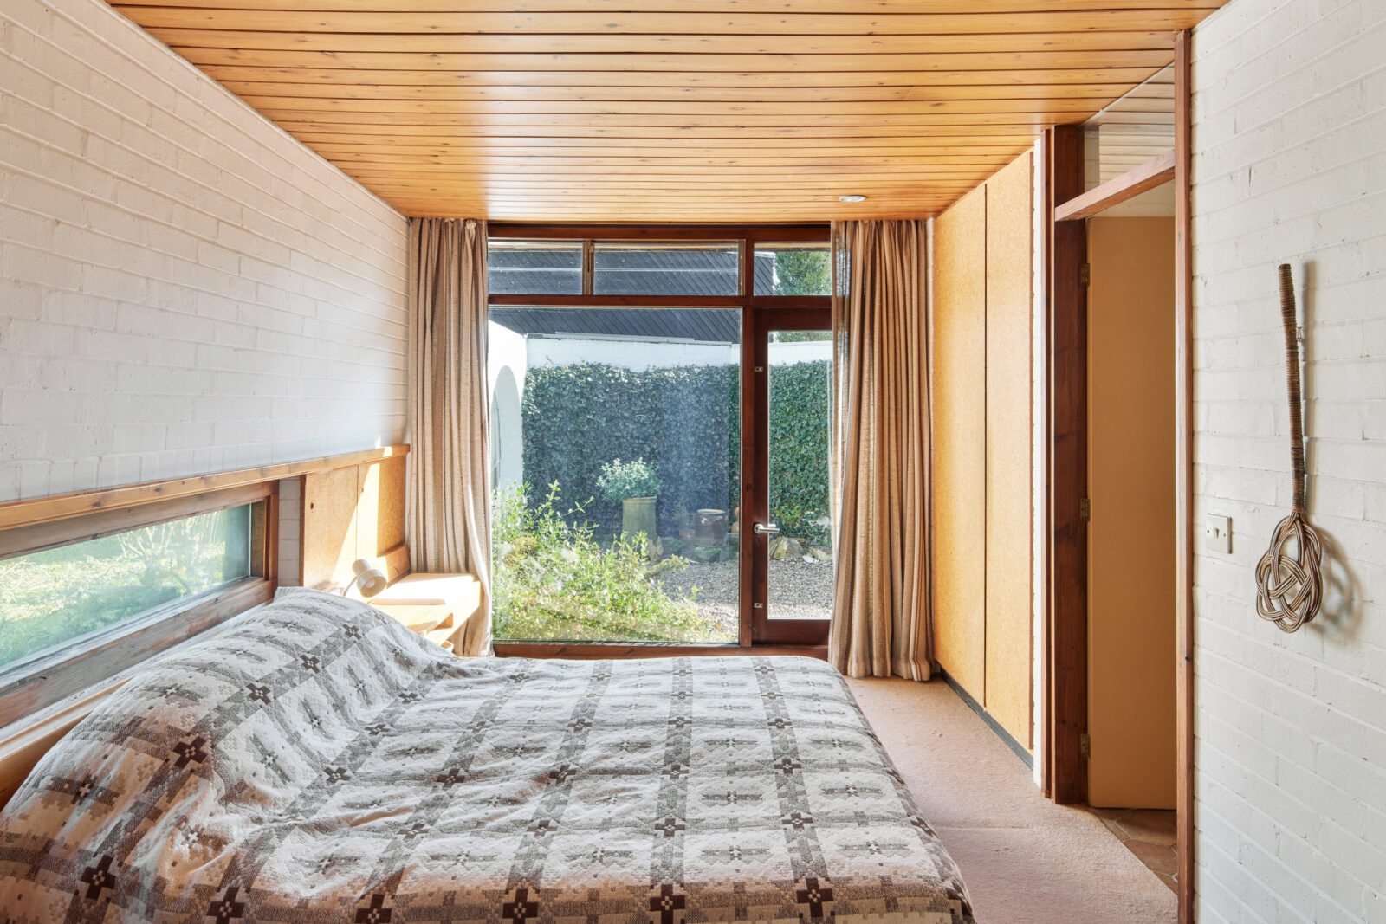
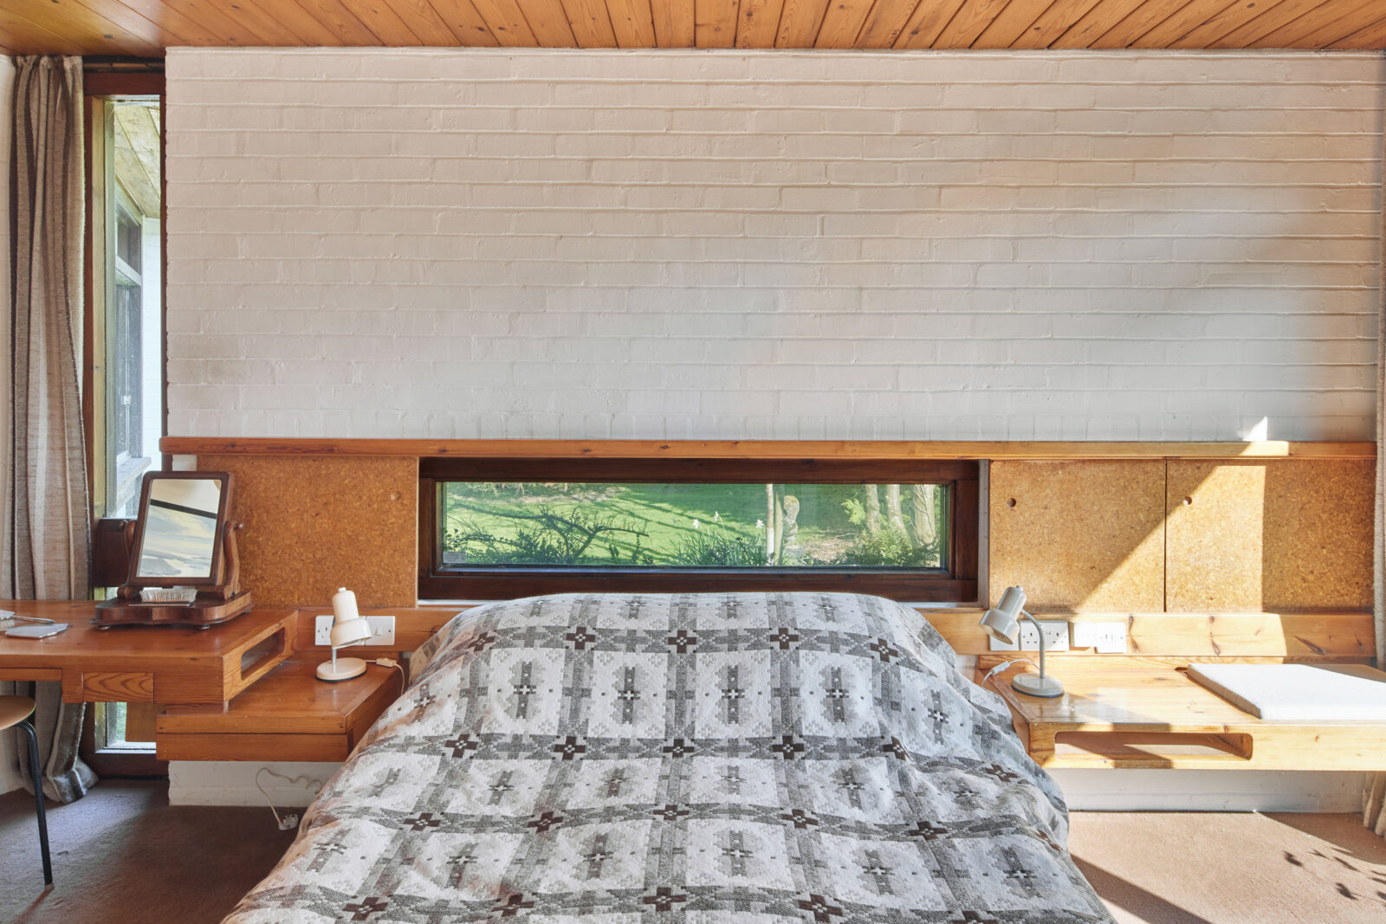
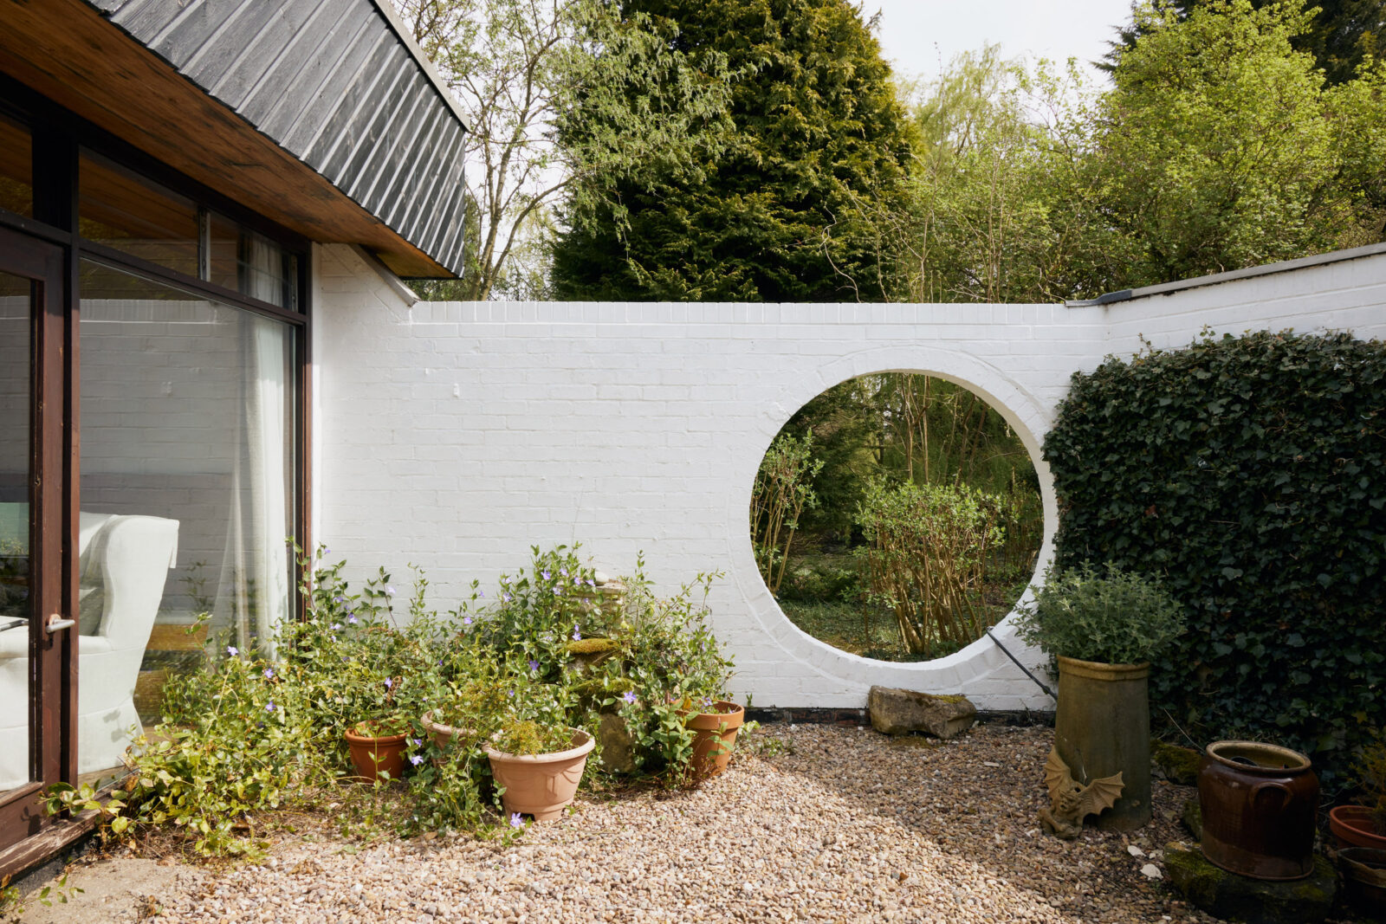
Four distinctive bedrooms occupy the southerly end of the plan. Each has a good provision of storage built into the original mid-century joinery. The main bedroom is particularly light. There is a horizontal slot window above the bedhead, giving far-reaching views and a wall of glazing to a private pentagonal courtyard, within which a large circular opens to the garden. The fourth bedroom also works well as a study/hobby space and is the perfect place to gather to play games.
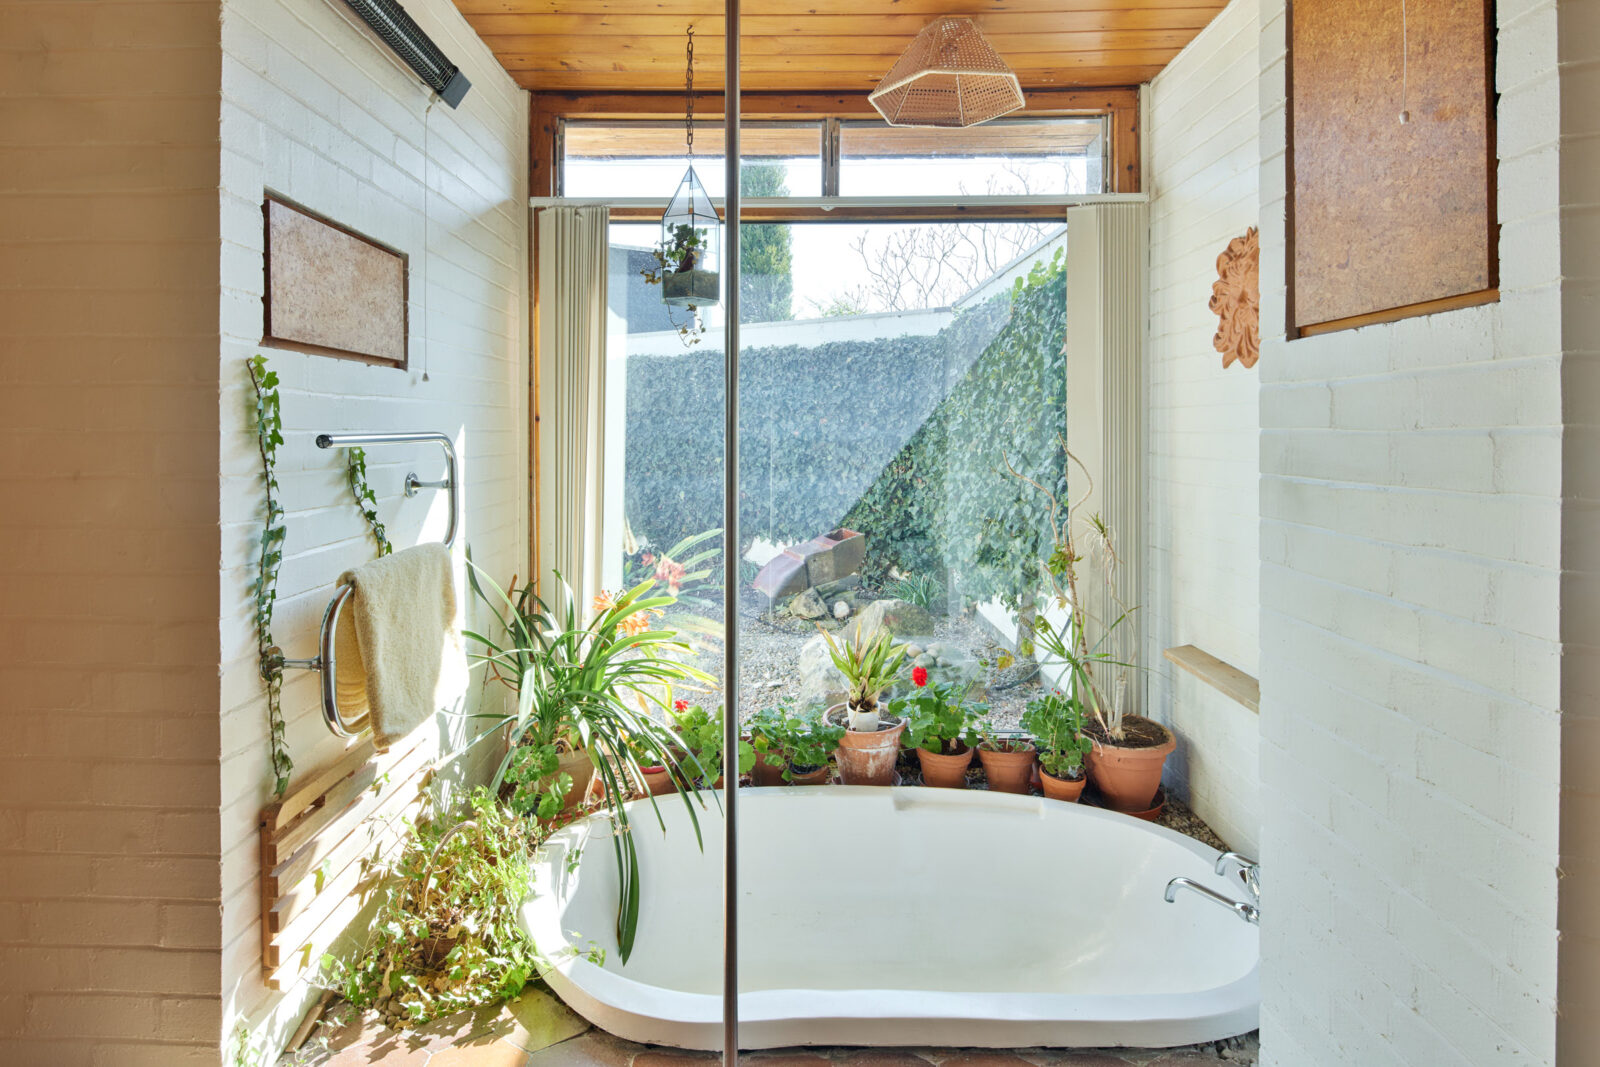
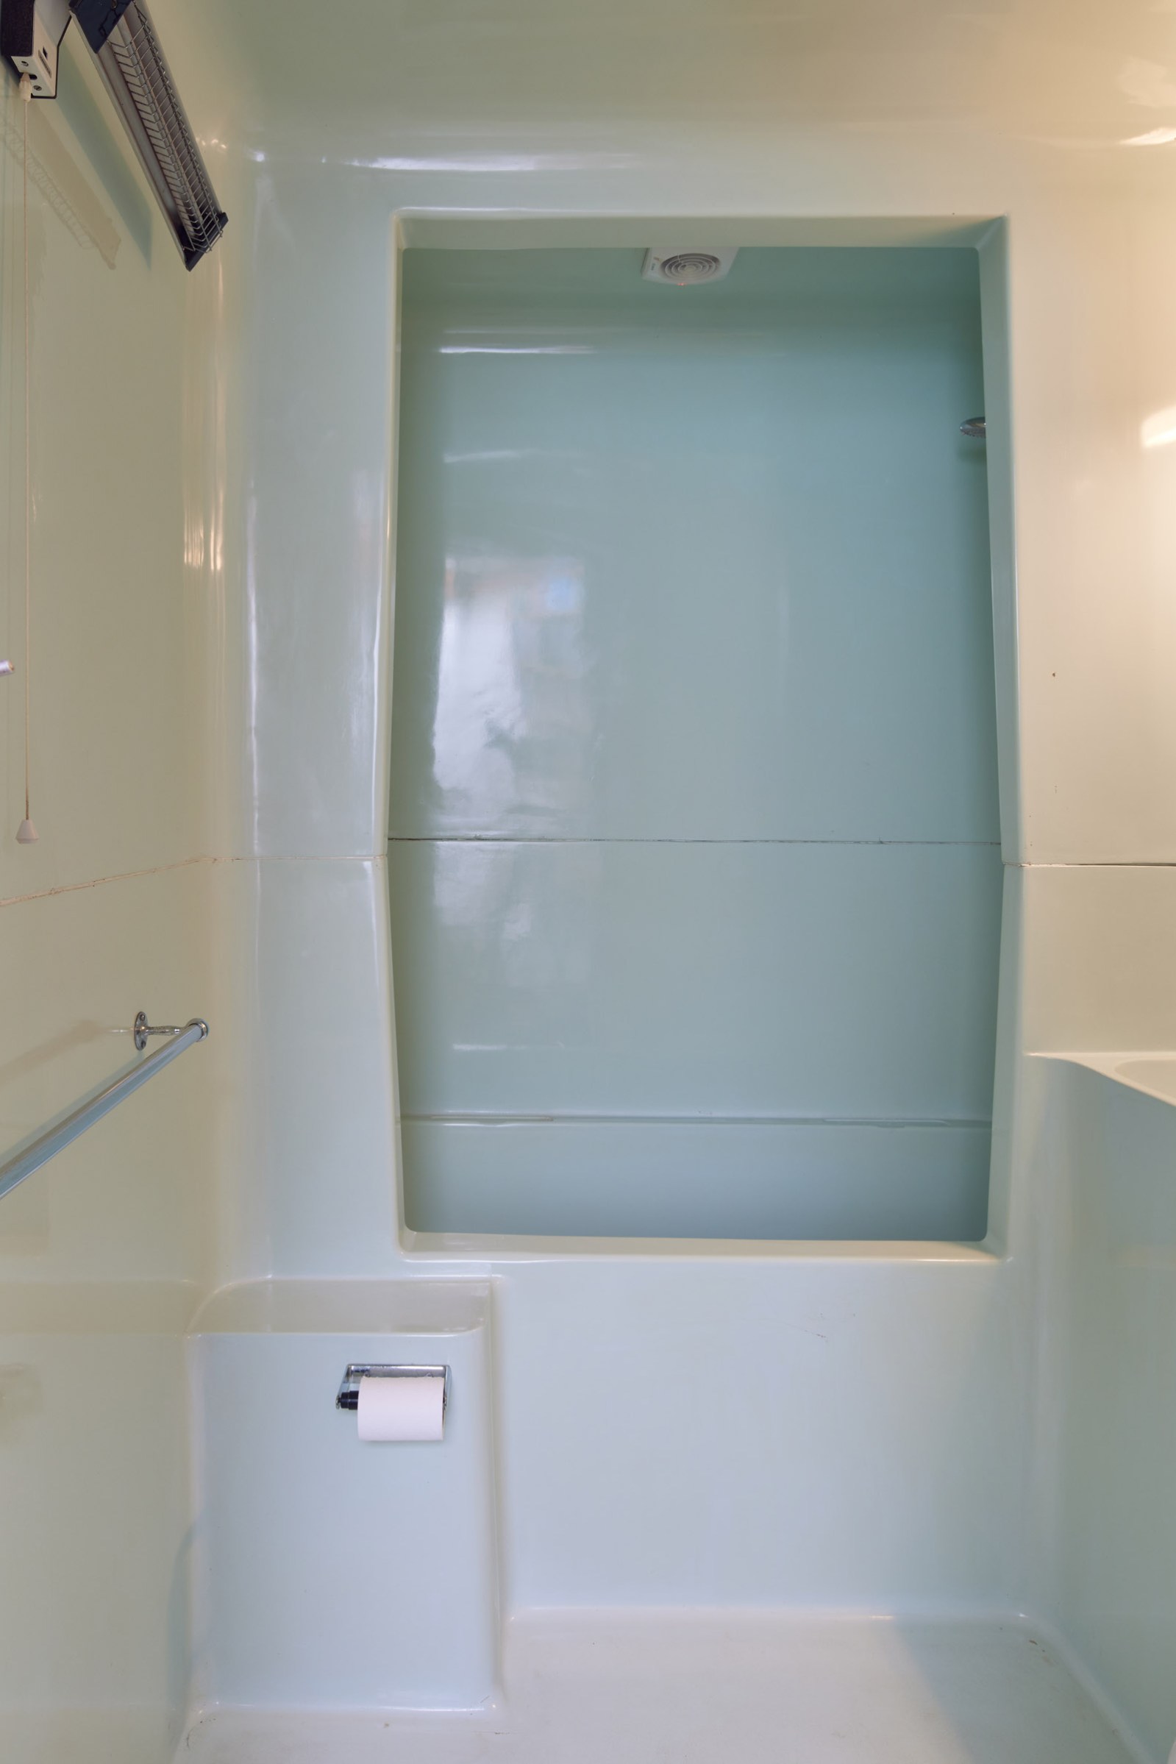
There are two family bathrooms. The larger has original Adamsez sanitary ware and a purpose-made sunken bath, perfectly suited for relaxation and views upon the private courtyard. The second bathroom is a pre-fabricated GRP pod, mould-formed in two halves. The patent of this prototype design by Rex Critchlow was sold to Ideal Standard, and the design is similar to that developed by Charlotte Perriand: Les Arcs 1800 GRP inset pod, which featured at the Design Museum exhibition in 2021.
A large hexagonal extension with compelling far-reaching views over the garden was added in the 1980s. This large, open room is currently used as a library and is also a lovely space for sociable family gatherings. Its separate entrance and kitchen area mean the room would adapt easily to an independent annexe.
The house has a spacious utility and boot room with direct access to the front driveway, and there is a WC interconnected to the entrance lobby.
Outdoor Space
Externally, there is a large double garage. Permission is in place to extend, with the potential to make a conservatory or an artist’s studio. The gardens stretch to approximately six acres, with many secluded pockets to sit and enjoy the views with a morning coffee.
The gardens have been beautifully set out with dense borders of perennial grasses and wonderful walking paths winding through roaming orchards and snowdrop and daffodil dells, awash with colour in the spring. The pond creates a verdant haven for wildlife.
Swathes of lawn lend themselves to games of football or tennis and lead to the wide tree-lined ride overlooking the paddock and meadows. A beech woodland sits to the north and bursts into colour throughout the autumn months.
The Area
This rural home is perfectly positioned for hiking on the Viking Way and trailing along the National Cycle Network route one. The area has abundant wildlife, and there are some excellent RSPB reserves: Tetney Marshes, Freiston Shore and Spurn Point.
Barnoldby le Beck is within walking distance: an excellent stop for a good pub lunch at The Ship Inn. Heading along nearby footpaths leads to Hatcliffe, another handy local village. The town of Louth, 15 miles southwest, hosts a weekly market and is home to Hubbard Hills park, a wonderful leafy spot to picnic.
With its wide sandy beaches, the Lincolnshire coastline is accessible within 20 minutes. Donna Nook offers seal sightings, and there are traditional seaside delights at Cleethorpes. Grimsby docks are enjoying a renaissance, with local brands like Alfred Enderby Fishsmokers adding colour and atmosphere.
The area has top-performing schools. East Ravendale is a great local primary, and St Martin’s Prep in Grimsby won Sunday Times ‘Best Primary in the UK’ award in 2020. Caistor Grammar School and St Edwards, Louth are excellent secondary options.
The cathedral city of Lincoln is about 30 miles southwest. Mainline rail connections to London are via Lincoln and Newark to Kings Cross in around 100 minutes. Humberside Airport has frequent flights to Schipol airport, and Robin Hood Airport in Doncaster, 50 miles west, is also handy for international connections.
Historic England Grade II Listing
https://historicengland.org.uk/listing/the-list/list-entry/1484266?section=official-list-entry
Summary
Family home designed by Rex and Jenifer Critchlow for themselves and their family about 1962 and built in three phases between 1962 and 1982.
Reasons for Designation
Mickling Barf, built between 1962 and 1983 by Rex and Jenifer Critchlow, is listed at Grade II for the following principal reasons:
Architectural interest:
* it is a good example of a modern house built with a strong attention to detail and design focus which incorporates influences from a wide range of sources; * the 30/60 grid allows a design which provides unusual and interesting spaces, with fluidity and abundant natural light as a result, and interplay between internal and external spaces; * the use of simple materials such as timber and brick throughout is consitent and executed in a thoughtful way to bring character and contrast to the house; * there is a consistent use of bespoke design and inbuilt fittings which are of good quality and interest and underline the attention to detail throughout; * the house survives remarkably unaltered.
Historic interest:
* as an example of a family home built by the architects for themsevles; * the joint design by husband and wife gives additional interest.
History
Mickling Barf was designed about 1962 by Rex (1936-2010) and Jenifer (1936- ) Critchlow for themselves and their family and built in three phases – the main part of the house 1963 – 1965, with an office and bathroom added in the 1970s and an annexe space in 1982. The architects’ model shows how the house was planned from the outset to be extended as the family grew.
Rex Stafford Critchlow and (Margaret) Jenifer (nee Pye) met when architecture students at Sheffield University, and married in June 1960. They worked in London before moving to Lincolnshire in about1962 to gradually take over Jenifer’s father’s practice on his retirement. J. Fred Pye (1893 – 1976) was a noted local architect working in a largely Arts and Crafts style, and long the chairman of the local society of architects. Rex Critchlow had worked for Eric Lyons in London before moving to Grimsby, where Jenifer worked for a local authority before largely giving up architecture once children began to arrive. She maintained an interest in landscaping and wrote a guide to the local church.
The Critchlows were friends of Peter and Margaret Aldington, also living in London in the early 1960s when Peter was working for the London County Council. They had first met as Maraget’s parents lived in a house in Lincolnshire designed by Fred Pye. The Aldingtons were building their own house, Turn End, Haddenham (Grade, II*, NHLE 1375663) at around the same time as the Critchlows, and Mickling Barf shows similar influences to some of Aldington’s work, including the work of Frank Lloyd Wright and Alvar Aalto.
Mickling Barf was designed on a 30/60 geometric grid with the three distinct phases planned from the beginning. The house retains in its second bathroom a GRP pod formed in two halves, designed from a patent by Rex Critchlow which was later sold to Ideal Standard. The garden and landscaping surrounding the house was also designed by the Critchlows and the plans executed over time. The house remained the family home of the Critchlows until 2022.
Details
Family home designed by Rex and Jenifer Critchlow for themselves and their family about1962 and built in three phases between 1962 and 1982.
MATERIALS: the house has painted brick exterior walls with large sections of glazing and timber cladding to the eaves.
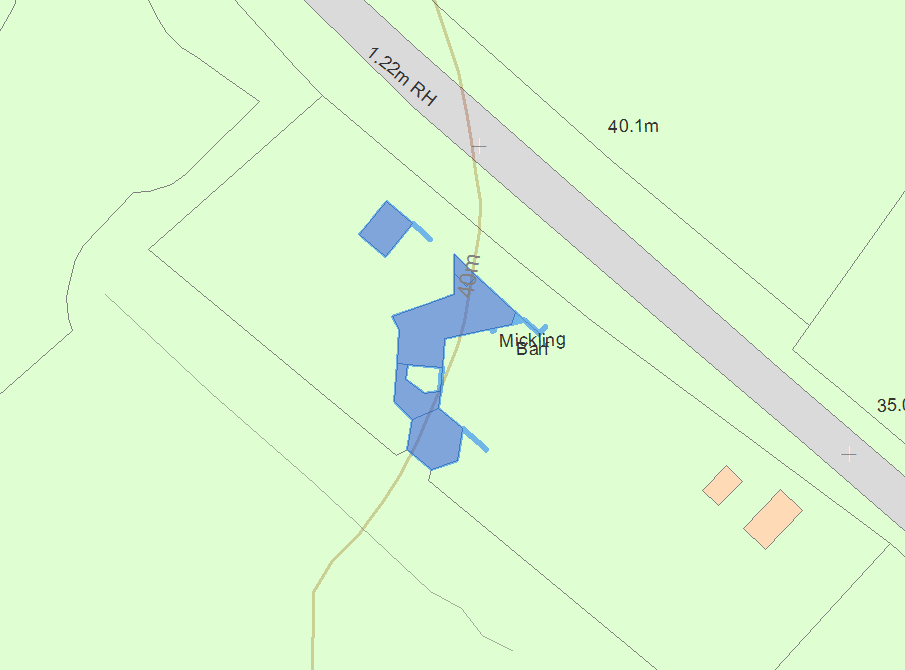
PLAN: the building is designed on a 30/60 geometric grid and laid out in a cranked plan with two main wings and the adjoining annexe.
EXTERIOR: the building is single storey throughout with walls of brick painted white and deep overhanging eaves of stained timber and there are sections of full-height glazing at regular intervals around the exterior alongside smaller windows; all in wooden frames. The 30/60 grid is apparent throughout in the angles of the building.
The main door of the house is at its northern point in a recessed porch with a glazed entrance door and side light, and tiled floor of hexagonal Dennis Ruabon tiles; these continue throughout the interior of the house. The walls facing the adjacent driveway are largely blank with small windows and utility access; this is effectively the rear of the house.
At the garden side, the end wall of the house which runs from the main door protrudes into the garden to provide enclosure; beyond this the kitchen/dining and living areas have full-height glazed sections with doors providing access between the interior and exterior. Externally, these are divided by the tall chimney connected to the living room fireplace. Beyond these are windows to bedrooms, including a low, horizontal window to the main bedroom. Adjacent to this is a large oculus in the wall which provides an enclosed courtyard space off the main bedroom.
Beyond this is the final, annexe phase of the house with a further section of protruding wall to delineate the external as well as internal spaces..
INTERIOR: there is much use throughout the house of hexagonal Ruabon floor tiles and timber for doors, with sterling board cupboard fronts and built-in fixtures. Walls are generally of painted brick and full-height internal doors have top lights. Ceilings are clad in timber.
The main door opens into a small lobby with adjacent WC, and beyond this is the main living space with a sunken living room, hexagonal in plan, with steps down to the living area. This has a low fireplace with copper hood, and a slightly battered chimney adjacent which provides internal division between living and dining spaces (and extends to the exterior). At the rear of the living space, in the ‘corridor’ (divided from the living room by a curtain) is a built in telephone seat.
The dining area connects with the kitchen which retains its original fittings, Formica work surfaces and built-in fixtures.
Beyond the living space a corridor gives access to bedrooms and a utility room beyond. A triangular skylight gives light to the mid-corridor area, and all bedrooms retain their original fittings. In the principal bedroom, the low horizontal window behind the bed position has sliding shutters which close to act as a head board. The en-suite bathroom retains its sunken bath and original fittings.
Further round, in phase two of the build, there is an additional bedroom/study/games space with a rectangular skylight, and adjacent to this is the second bathroom with its GRP pod. Beyond this, in phase three, is the large library or annexe which has a small kitchen area.
SUBSIDIARY FEATURES The detached garage, which was originally designed to have a canopy linking it with the house, is of bricked with timber cladding matching the eaves of the house. An extending brick wall denotes the location of the planned link.
Sources
Websites
Sales particulars and description, The Modern House, accessed 28.10.2022 from https://www.themodernhouse.com/sales-list/barton-street/
Other
‘Make It Flexible’, Ideal Home vol.124, no.4 pp.10-13, Nov. 1982
Legal
This building is listed under the Planning (Listed Buildings and Conservation Areas) Act 1990 as amended for its special architectural or historic interest.